
Commercial Build-Outs
Space that
works.
Spaces for the way you do business.
Retail. Beauty. Hospitality. Workplaces.
Thoughtful commercial spaces shaped around your goals, your people and your customers.
Discuss Your Project ↗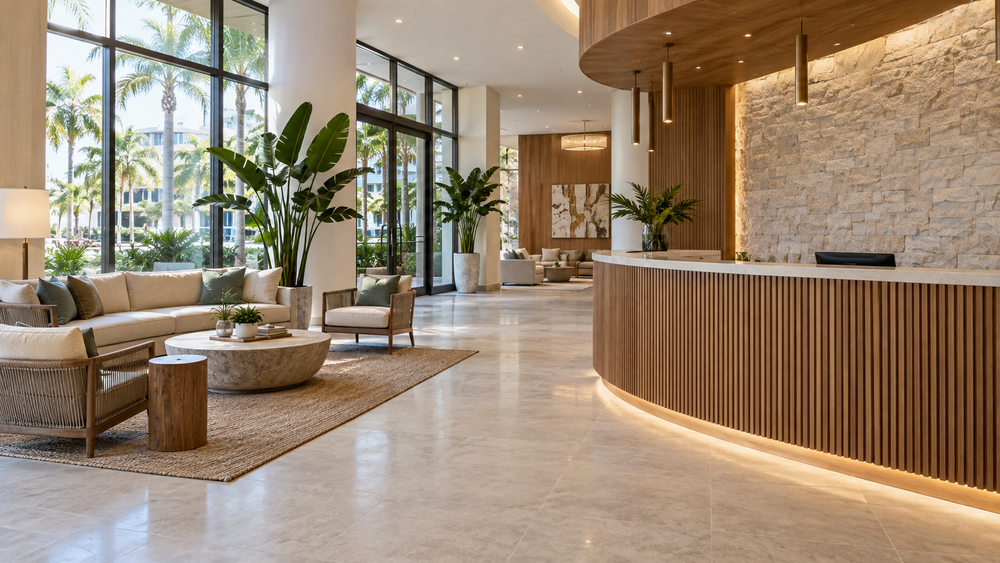
Different businesses.
Distinct possibilities.
Every business uses its space differently. Let’s discuss your layout, finishes, lighting, technology and project priorities to identify the right next step.
01 / Retail & boutiques
Spaces that sell.
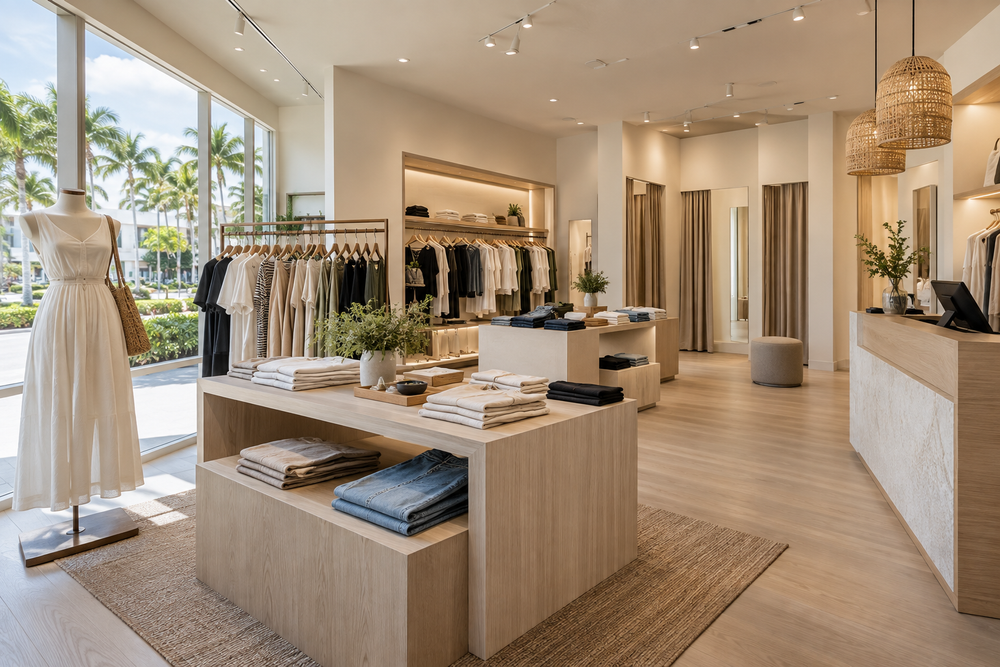
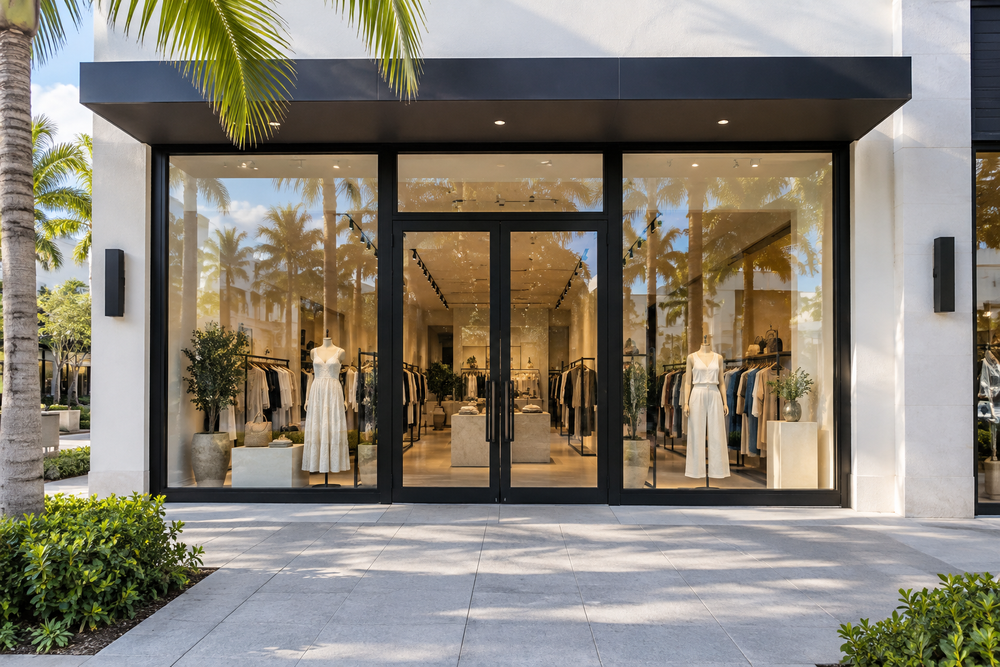
Explore display layouts, shelving, lighting and customer areas that bring your brand into the space while supporting everyday use.
02 / Salons & beauty studios
Spaces people return to.
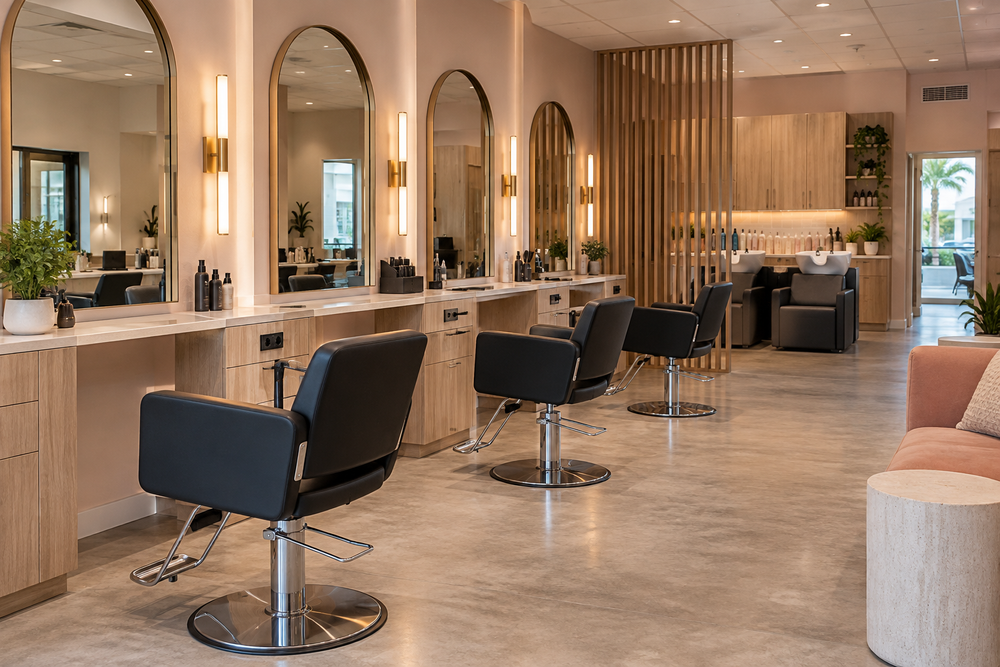
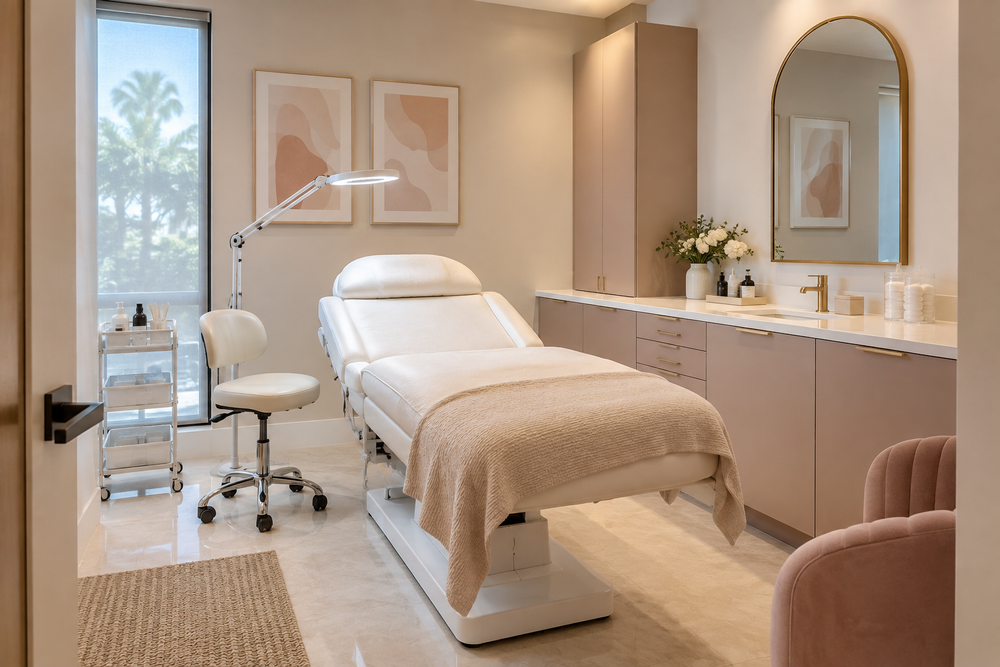
Consider the flow between reception, styling stations and treatment areas, with finishes, storage and lighting that fit your business.
03 / Spas & wellness
Make room to unwind.
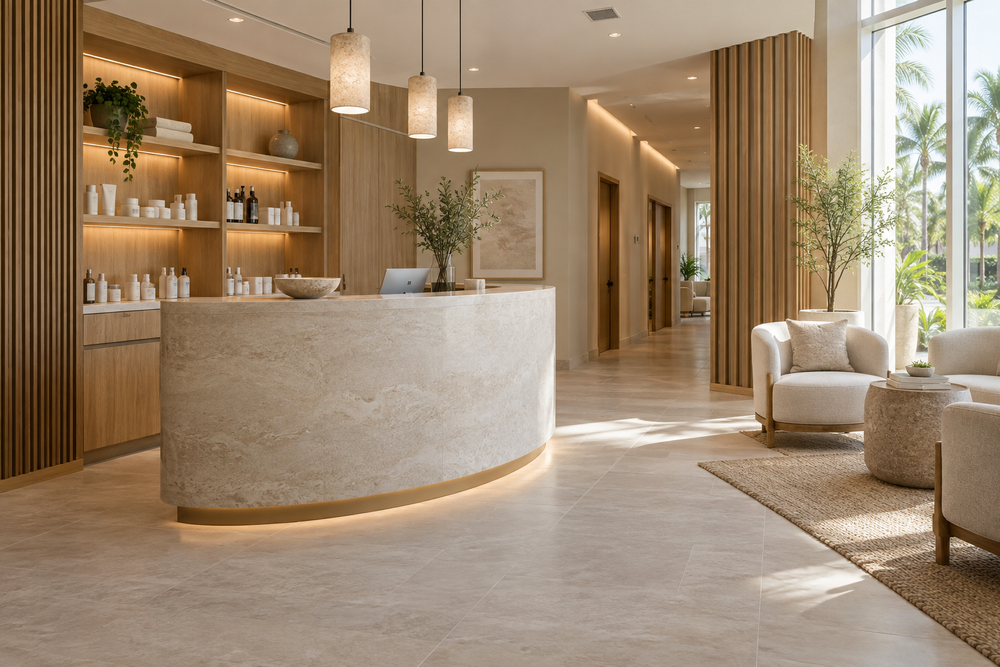
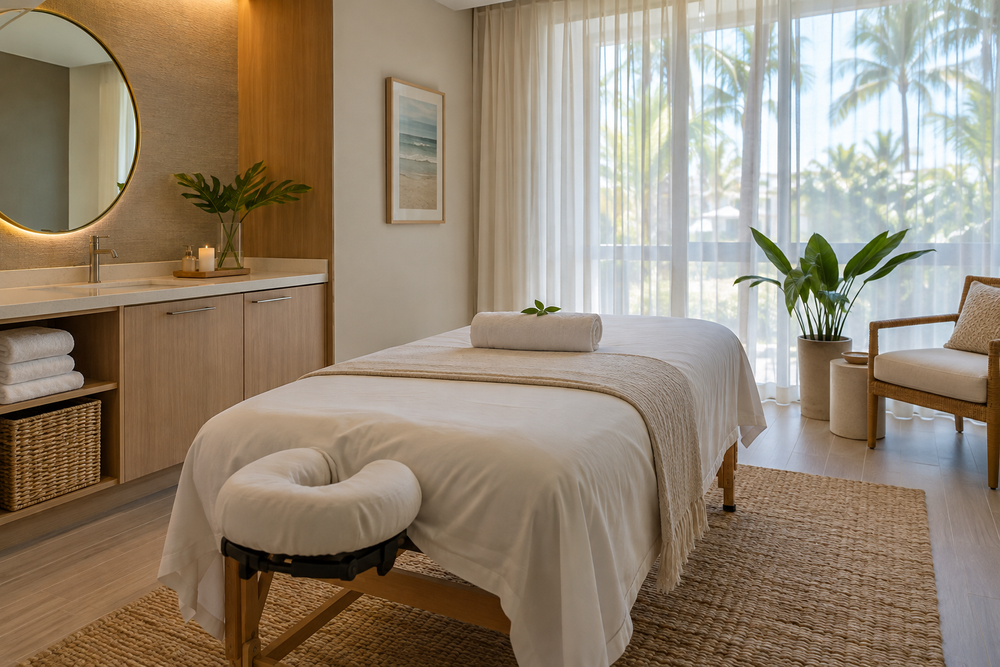
From a welcoming reception to a quiet treatment room, discuss the details that shape a comfortable client experience.
Your business.
Your space.
Your next chapter.
Refreshing an existing space or planning a new location? Share your ideas, your priorities and what needs to change. We’ll discuss the scope and the path forward.
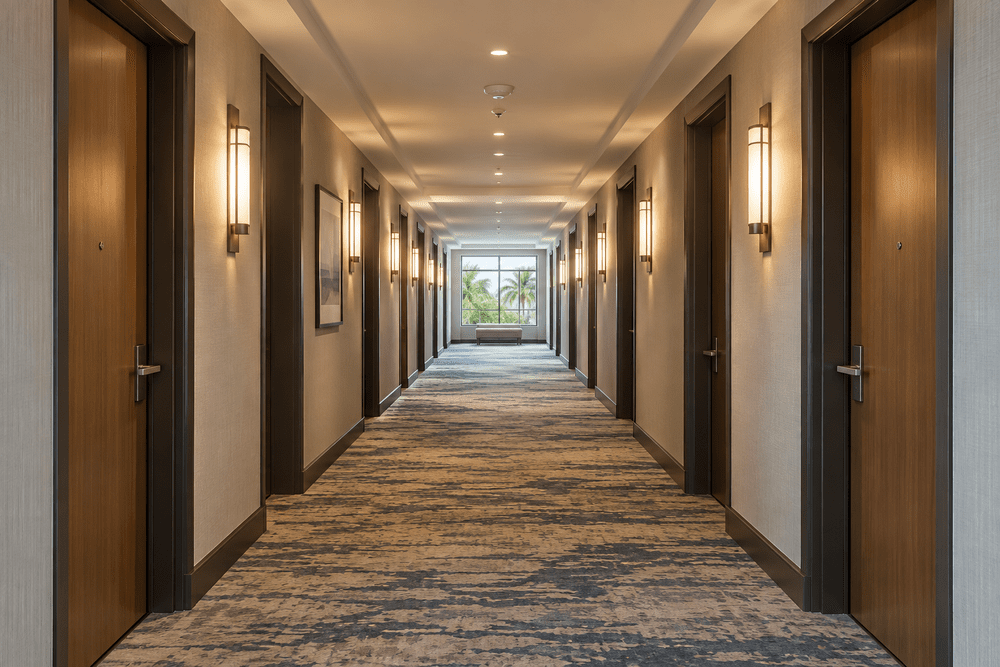
04 / Hotels & hospitality
A welcome worth remembering.
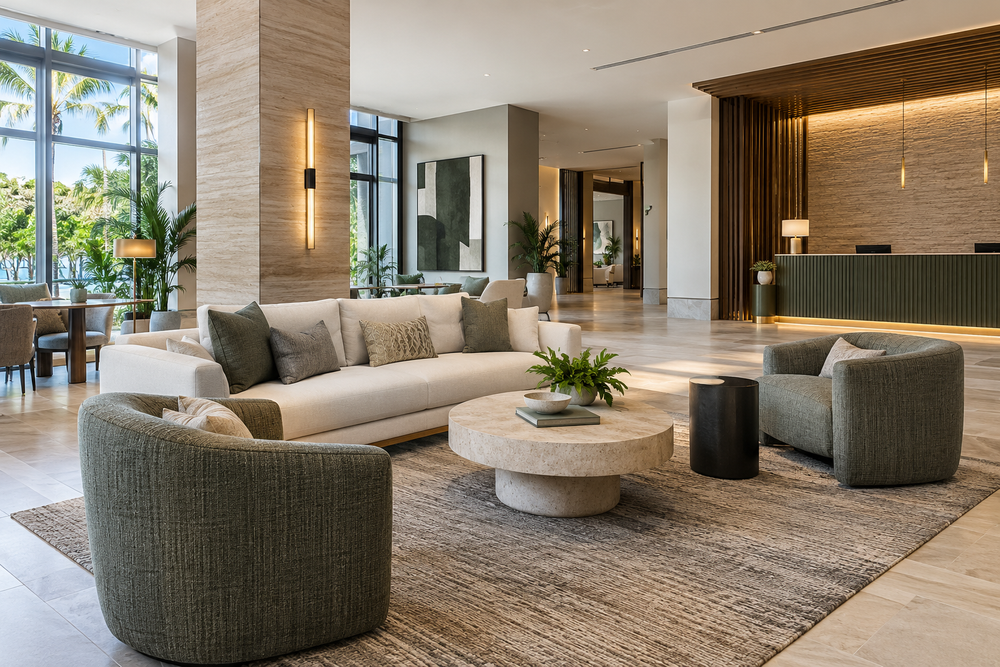
Explore improvements to lobbies, lounges and shared spaces, with attention to lighting, finishes and the way guests move through them.
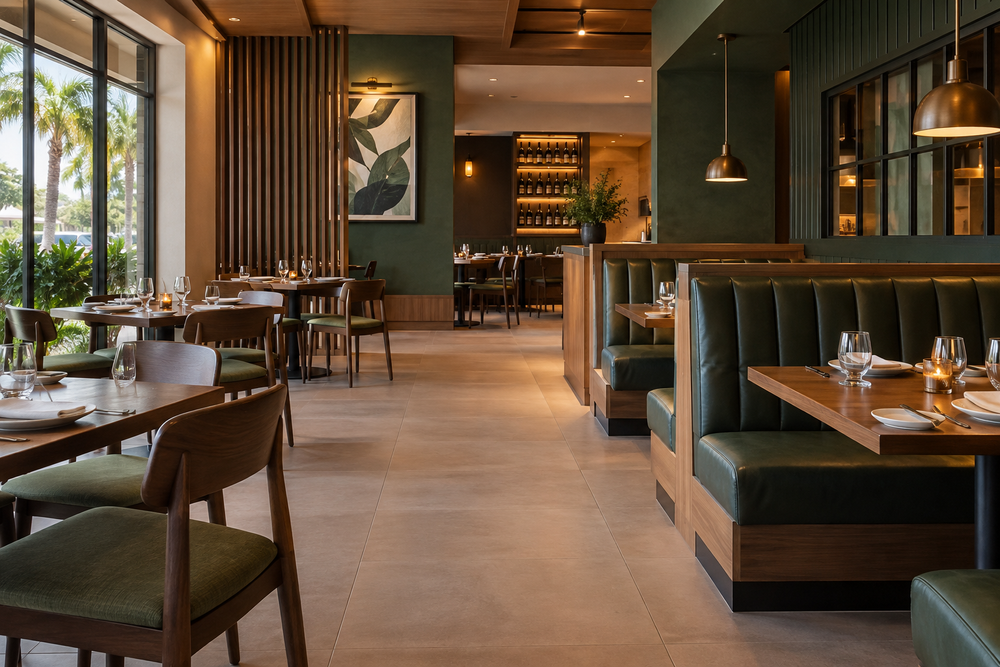
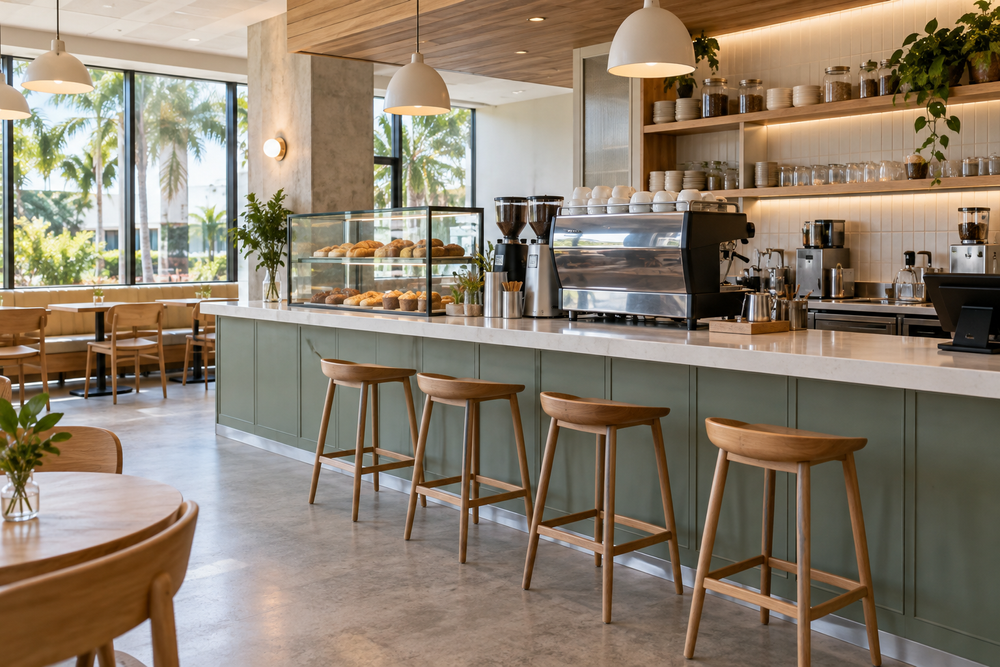
05 / Restaurants & cafés
Spaces that bring people together.
Discuss dining areas, service counters, lighting and technology that complement your concept and support your team.
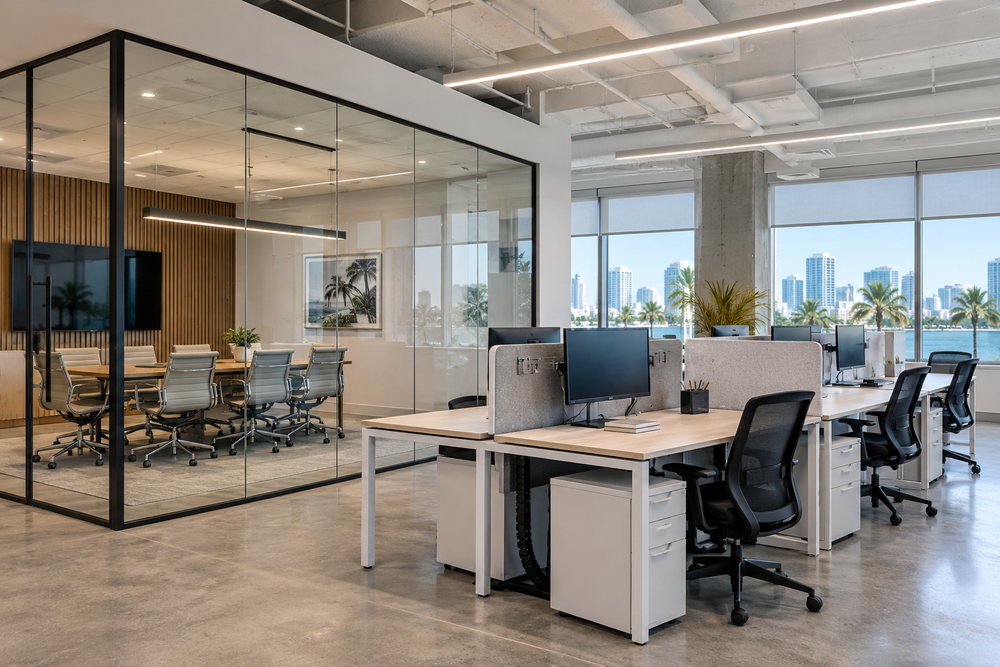
06 / Offices & flex spaces
Workspaces built for what’s next.
Consider meeting areas, workstations, storage and packing spaces around the way your team works today and what comes next.

Plan the space.
Define the details.
Your business
Tell us how your business operates, who uses the space and what you want it to do better.
Your space
Share photos, available plans and existing conditions so we can discuss layout, finishes and project needs.
Your priorities
Discuss timing, budget and the intended scope, with responsibilities and next steps clarified before work begins.
What’s next
for your space?
Tell us what you’re planning. Include your business type, location, approximate square footage and target timing.
Discuss Your Project ↗Design inspiration